

PET Acoustic Panels for Office 2026 | Noise & Design Guide
2026-07-28 08:25

Written by Mr. Xiao — Acoustic Materials Specialist, Feltcombo
10+ years in PET acoustic panel production & commercial interior applications | Updated: 2026
PET Acoustic Panels for Open Offices in 2026: The Complete Noise Reduction & Design Guide
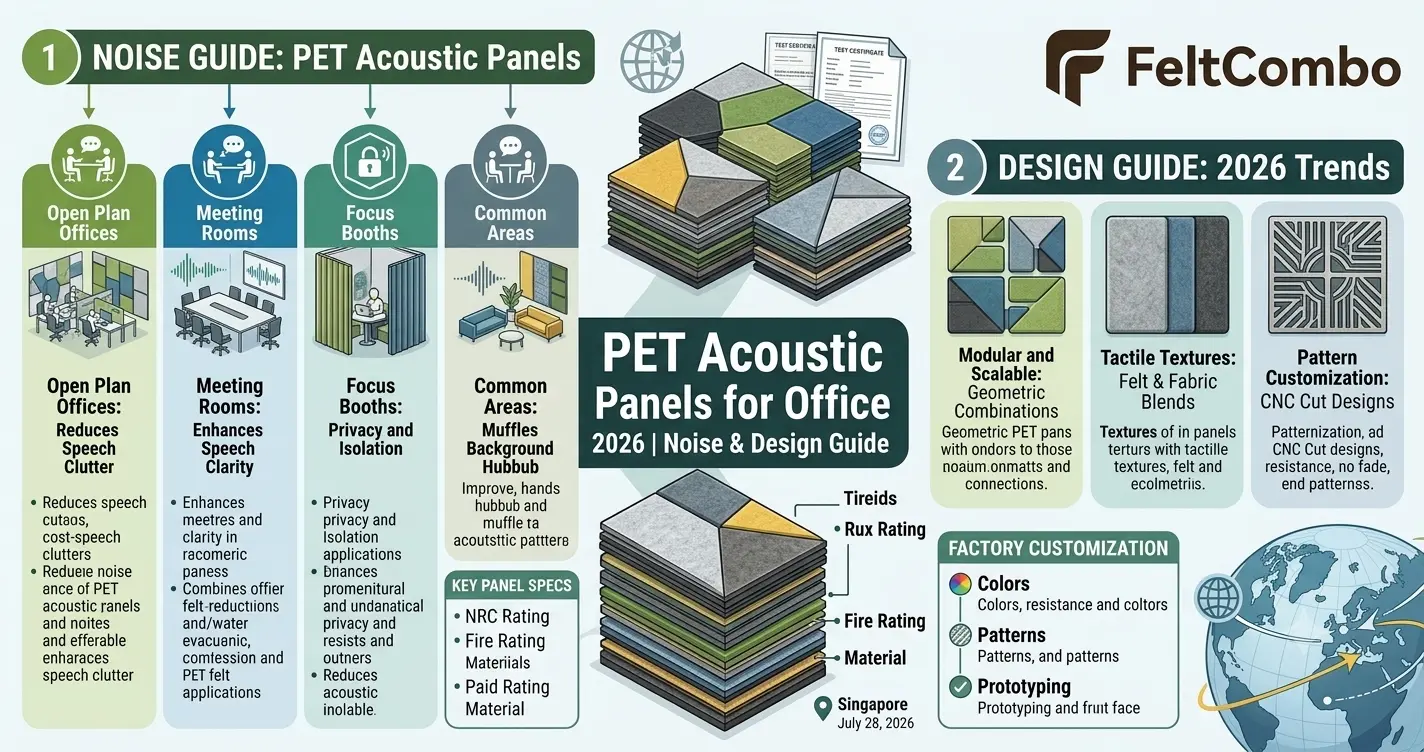
If you manage a commercial office space, there is a reasonable chance that at least some of your employees would describe it as too noisy. Not in a vague, abstract way — but in the specific, daily-friction way that makes it hard to concentrate on a detailed task, difficult to participate in a video call without retreating to a phone booth, and draining to sit in for eight hours. That is not a personality preference. It is a measurable acoustic problem with measurable consequences for the people working in that environment.
The good news is that it is also a solvable problem — and the solution does not require tearing out workstations, rebuilding walls, or commissioning an expensive specialist acoustic consultant for a standard open-plan layout. PET acoustic panels, specified and installed correctly, address the core mechanism of open office noise: the accumulation of reverberant sound energy that turns every conversation, keyboard click, and phone alert into a shared ambient experience for the entire floor.
This guide is written for facility managers, interior designers, and commercial property developers who may not have a background in acoustics but need to make decisions about acoustic treatment for real spaces. I will explain the problem in plain terms, walk through the product decisions that actually matter for office applications, connect those decisions to design trends that office occupiers care about in 2026, and give you the information you need to act — whether that means specifying panels yourself or starting a conversation with your designer or contractor.
📋 Table of Contents
Why Open Offices Are Acoustically Broken (and What the Research Shows)
Choosing the Right Panel for Your Office: 9mm vs. 12mm, Wall vs. Ceiling
Biophilic Design Meets Acoustics: Color Psychology in Office Spaces
Fire Safety in Commercial Offices: What Certifications Are Required?
ROI of Acoustic Treatment: Productivity, Wellbeing & Retention Data
Why Open Offices Are Acoustically Broken (and What the Research Shows)
The open-plan office concept was never designed with acoustics in mind. It was designed to reduce real estate cost per head and, in its more idealistic articulations, to facilitate spontaneous collaboration. What it created in acoustic terms is a large, hard-surfaced room filled with people doing incompatible activities simultaneously — focused cognitive work, voice calls, informal conversation, and meeting overflow — with no physical or acoustic separation between them.
The result is predictable. Sound generated at any point in the space — a conversation three desks away, a speakerphone at the opposite end of the floor, the click and roll of desk chairs, the ventilation system — travels across the hard floor, bounces off the glass partitions, reflects off the ceiling, and accumulates into a diffuse ambient sound field. By the time that sound reaches any individual worker, it has mixed with dozens of other sound sources into an undifferentiated noise background from which the human auditory system struggles to extract any useful signal. This is what acoustic scientists call poor signal-to-noise ratio, and it is cognitively exhausting in a way that is physiologically measurable, not just subjectively uncomfortable.
What the Research Actually Shows in 2026
The body of research on open-plan office acoustics is by now substantial enough to draw clear conclusions:
Speech intelligibility is the primary disruptor. Research from multiple independent studies consistently identifies speech — particularly partially audible conversations — as the most cognitively disruptive noise source in open offices. Background music and mechanical noise, while contributing to ambient levels, do not interfere with concentration to the same degree as irrelevant speech that the brain attempts to process. This is why noise-cancelling headphones became standard equipment in open offices: workers are attempting to solve an acoustic problem with personal technology because the built environment has not solved it for them.
Noise is a top-ranked workplace dissatisfier. Workplace satisfaction surveys across multiple markets consistently rank noise among the top three dissatisfiers in open office environments — alongside temperature control and air quality. In post-pandemic workplace preference research, employees returning to offices after periods of remote work rate acoustic privacy as a significant factor in their willingness to spend time in the office.
Hybrid work has intensified the problem. In a fully occupied pre-pandemic office, ambient background noise — the "cocktail party effect" — can paradoxically mask some individual conversations through sheer volume. In a hybrid office where 40–60% of desks are occupied on any given day, the floor is quiet enough that individual conversations are clearly audible across larger distances, but not quiet enough for focused work. Many organisations in 2026 are finding that their hybrid offices are acoustically worse than their pre-pandemic fully occupied equivalents.
Reverberation time is the controllable variable. The core acoustic parameter in an open office is reverberation time (RT60) — the time it takes for sound to decay by 60 decibels after its source stops. Most untreated open offices have RT60 values of 0.8–1.4 seconds. Research on cognitive performance and speech clarity in office environments identifies a target RT60 of 0.4–0.6 seconds as the range that supports focused work and voice communication simultaneously. Achieving this target in a typical open office requires sufficient surface-area coverage with sound-absorbing material — which is precisely what acoustic panels provide.
💡 The Quick Diagnostic: Does Your Office Have an Acoustic Problem?
Stand in the middle of your open office floor during normal working hours and clap once sharply. If you hear a perceptible decay — the sound "dying away" for longer than half a second — your reverberation time is elevated. If the clap sounds short and dry with no perceptible tail, your space has reasonable acoustic absorption. This is not a substitute for a measurement, but it is a useful field test that takes ten seconds and gives you a qualitative sense of where your space sits. Most untreated modern offices fail this test noticeably.
How PET Acoustic Panels Solve the Office Noise Problem
Sound absorption works by converting acoustic energy — the pressure waves that carry sound through air — into small amounts of heat energy through friction within a porous material. When sound waves enter a PET acoustic panel, they pass into the fibre network and lose energy through friction as air molecules in the sound wave interact with the fibres. The panel absorbs the energy rather than reflecting it back into the room. Less reflected energy means lower reverberation time, which means clearer speech, less cognitive load from background noise, and a measurably quieter working environment.
PET fibre panels work particularly well for the frequency range that matters most in offices. The primary frequency range of human speech — 500 Hz to 4,000 Hz — is where PET panels deliver their highest absorption coefficients. A 9mm panel at standard density (1800gsm) achieves sound absorption coefficients of 0.55–0.70 at 500 Hz and 0.75–0.88 at 1,000 Hz, rising above 0.80 across the mid-to-high frequency range. In practical terms: the frequencies that make speech intelligible and that make a telephone conversation distracting to nearby colleagues are precisely the frequencies that PET panels absorb most effectively.
Why PET Over Alternatives for Office Applications
Office interior designers and facility managers typically evaluate three categories of acoustic treatment: mineral wool or fibreglass products (often fabric-wrapped), foam panels, and PET fibre panels. For commercial office applications specifically, PET panels offer a combination of attributes that the alternatives do not collectively match:
No fibre shedding or particulate risk. Mineral wool and fibreglass products shed respirable fibres during installation and — particularly in retrofit situations involving cutting or adjustment — during the life of the installation. In an occupied office environment, this is a meaningful indoor air quality concern. PET fibre is chemically inert and does not shed respirable particles under normal conditions.
No VOC emissions. PET panels are thermally bonded — no solvent-based adhesives, no formaldehyde-containing binders. This matters for WELL Building Standard compliance and for office occupiers with chemical sensitivity considerations.
Light weight for ceiling and wall applications. PET panels are substantially lighter per square metre than mineral wool products of equivalent acoustic performance. This simplifies installation, reduces structural loading on suspended ceiling systems, and allows the use of lightweight wall-mounting systems.
Design flexibility. This point deserves more than a bullet, and I address it in the biophilic design section below. But the short version is: PET panels come in 100+ colours, can be cut to custom shapes by CNC, printed with high-definition imagery, and embossed with 3D surface patterns. No other acoustic material category offers comparable design flexibility at commercial scale.
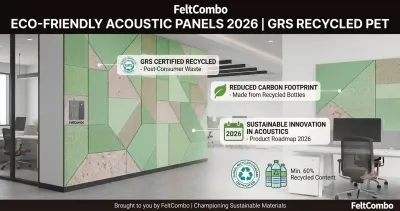
Sustainability credentials. In 2026, ESG reporting requirements and corporate sustainability commitments mean that facility managers and developers are increasingly required to document the environmental attributes of interior materials. Feltcombo's PET panels are GRS-certified (≥50% post-consumer recycled PET) and are themselves recyclable at end of life — a documented circular economy attribute that mineral wool and foam cannot match.
Choosing the Right Panel for Your Office: 9mm vs. 12mm, Wall vs. Ceiling
For most facility managers and designers encountering acoustic panels for the first time, the specification decision feels more complex than it needs to be. I want to simplify it without oversimplifying the underlying acoustic logic. The decisions that actually matter for a standard office application are: thickness, density, placement (wall vs. ceiling), and coverage area. Get these four right and you will hit a commercially appropriate acoustic outcome for the vast majority of open office spaces.
Thickness: 9mm vs. 12mm for Office Use
For standard open-plan offices — floor areas up to approximately 1,000m², ceiling heights of 2.7m to 3.5m — 9mm panels are the appropriate specification in the majority of cases. A 9mm panel at 1800gsm density delivers NRC values in the 0.60–0.75 range depending on mounting method and placement. Across a typical office treatment coverage of 20–30% of total wall and ceiling surface area, this is sufficient to bring reverberation time from a typical untreated 0.8–1.2 seconds down to the 0.4–0.6 second target range.
12mm panels are appropriate when:
The space has unusually high ceilings (above 4m) that increase total room volume and therefore require more absorption per square metre of treatment surface.
The activity density is high — call centres, trading floors, open-plan customer service environments — where speech noise loads are substantially above a standard knowledge-worker office.
The project has a WELL Building Standard or equivalent specification that targets a specific measured RT60 and where the acoustic consultant has calculated that 12mm is required to achieve it within the available treatment area.
The designer wants a stronger visual presence for the acoustic elements as part of the interior design language — 12mm panels have a more substantial physical profile than 9mm.
Wall vs. Ceiling Placement: Where Do Panels Work Hardest?
The most efficient acoustic treatment placement in an open office is on the ceiling. Here is why: ceiling-mounted panels intercept sound at the point where it would otherwise reflect back down across the entire floor plate. A sound generated at desk A travels upward, hits a ceiling absorber, and loses energy before it can propagate laterally to desks B, C, and D. Wall panels are valuable but secondary — they intercept sound that has already traversed the floor horizontally and is bouncing between parallel wall surfaces.
The practical implication for office treatment design:
Prioritise ceiling coverage first. Aim for 25–40% of the ceiling area to be treated with absorptive panels. This means either a suspended acoustic ceiling system using PET panels as tiles, or discrete ceiling baffle/cloud installations.
Add wall treatment for refinement. Wall panels on the two longest walls of a rectangular office space, positioned between desk height and ceiling height, provide secondary absorption and help with lateral reflection control. They also carry the bulk of the visual design work — which is where colour, pattern, and surface treatment choices become relevant.
Pay attention to hard-surface concentrations. Glass partitions, feature walls, and stone or tile reception areas are acoustic reflection hotspots. Treating the walls opposite these surfaces, rather than the reflective surfaces themselves, is often the more practical acoustic intervention.
| Office Type | Recommended Thickness | Target Coverage | Priority Placement | Target RT60 |
|---|---|---|---|---|
| Standard open-plan (knowledge workers) | 9mm / 1800gsm | 25–35% of ceiling + feature walls | Ceiling first | 0.4–0.6 s |
| Call centre / high-density voice | 12mm or 9mm + air gap | 35–50% of ceiling + side walls | Ceiling + walls | 0.3–0.5 s |
| Hybrid hot-desking floor (part-time occupancy) | 9mm / 1800gsm | 20–30% of ceiling + end walls | Ceiling + end walls | 0.4–0.6 s |
| Collaboration / touchdown space | 9mm — feature panels | Feature wall coverage + ceiling clouds | Walls (design focus) | 0.5–0.7 s |
| High-ceiling atrium / reception (≥4m) | 12mm or suspended baffles | Suspended baffle array + wall panels | Suspended ceiling baffles | 0.6–0.9 s |
* Indicative recommendations for typical office configurations. Specific acoustic performance depends on room geometry, surface materials, and furniture density. Contact Feltcombo for a project-specific consultation.
💡 The Air Gap Multiplier
If your budget is constrained and you are considering 9mm panels where 12mm might ideally be specified, there is a practical workaround: install the 9mm panels with an air gap of 50–75mm behind them rather than flush against the wall or ceiling. The air gap significantly increases low-to-mid frequency absorption — a 9mm panel with a 50mm air gap typically achieves NRC values comparable to a 12mm panel flush-mounted. This approach requires a slightly deeper mounting bracket or batten system but adds no panel cost. Discuss with your installer before specifying panel thickness.
Biophilic Design Meets Acoustics: Color Psychology in Office Spaces (100+ Color Options)
Biophilic design — the integration of natural references, organic forms, and nature-connected colour palettes into the built environment — is not a passing trend in commercial office design. It has been one of the most consistent themes in workplace design research and practice over the past decade, and in 2026 it remains a primary driver of how forward-thinking organisations approach their physical work environments. The evidence base is straightforward: people perform better, report higher wellbeing, and experience lower stress in environments that evoke natural settings rather than purely industrial or institutional ones.
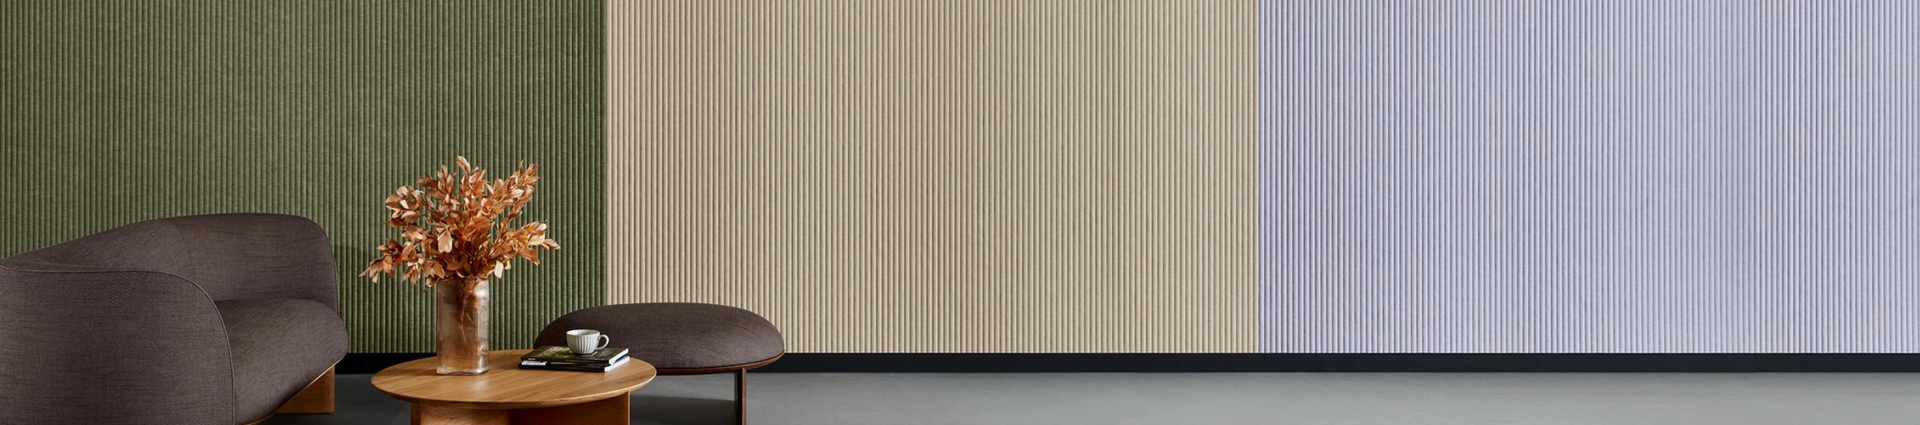
Acoustic panels sit at an interesting intersection with biophilic design. Historically, acoustic treatment looked institutional: rectangular grey or beige tiles, uniform textures, the visual language of a sound-deadening technical intervention. The product category's design vocabulary has expanded substantially, and PET acoustic panels — with their broad colour range, CNC-sculptable surfaces, and soft matte textures — are now a material that interior designers actively specify as part of a biophilic design palette rather than a compliance afterthought.
Understanding the Colour Psychology at Play
Colour choices in office environments are not arbitrary. Research in environmental psychology has established consistent associations between colour families and cognitive and emotional states — associations that are worth understanding when specifying acoustic panels for office walls and ceilings:
Green and sage tones — The most consistently studied biophilic palette. Green evokes natural landscape references and is associated with reduced stress, improved focus, and increased creative performance. For office environments targeting a nature-connected aesthetic, green-family acoustic panels on feature walls or as ceiling elements contribute directly to this psychological effect. Feltcombo's colour range includes a broad spectrum of sage, forest, olive, and moss tones.
Warm neutrals: stone, sand, terracotta — Warm earthy tones create a sense of groundedness and comfort that reduces the ambient anxiety common in high-pressure work environments. They pair naturally with natural timber elements — desk surfaces, feature joinery — and with the growing use of biophilic flooring materials. As acoustic panels, warm neutrals function as a background that integrates rather than dominates.
Blues and blue-grey — Blue is associated with mental clarity, reduced heart rate, and improved performance on tasks requiring sustained concentration. In open offices where focused work is the primary activity, blue-family acoustic panels are a frequently specified choice for the ceiling and primary wall surfaces. The effect is more subtle than green but measurable in environmental psychology research.
Warm white and off-white — For clients who want acoustic treatment that recedes visually — particularly in spaces where the ceiling treatment needs to integrate with a white ceiling grid — warm white and off-white tones allow the acoustic function to operate without drawing attention to itself. These are among the highest-volume colours in Feltcombo's stock programme.
Bold accents: ochre, rust, deep teal — In collaboration zones, breakout areas, and touchdown spaces, bolder accent colours create visual energy and orientation cues that help employees navigate a large floor plate. A feature wall in a distinctive colour at the end of a long open floor — treated with acoustic panels in that colour — serves both a wayfinding function and an acoustic function simultaneously.
Feltcombo's 100+ Colour Range: Practical Access
Feltcombo's standard stock programme covers 39 colours in the 9mm format and 59 colours in the 12mm format. Beyond stock, custom colour development is available for projects with qualifying volumes — we follow colour trend data and work with design teams on project-specific palette requirements.
For office design projects, the practical access point is to request a colour sample set. Physical samples allow the design team to evaluate colour in the actual lighting conditions of the space — a step that is genuinely important because the appearance of a matte PET panel surface changes significantly between warm artificial lighting, cool LED, and natural daylight. A colour that reads as sage in a showroom can read as grey-green under cool office LEDs. Seeing it in situ, on a sample, before committing to a specification is standard practice and is something we actively encourage.
Beyond Solid Colour: Carved and Printed Panels for Biophilic Design
The design potential of PET acoustic panels in biophilic office environments extends beyond colour into surface form. Two surface treatment options are particularly relevant:
CNC-carved panels with organic patterns — Our 20 CNC cutting machines can produce panels with surface relief patterns that evoke natural forms: leaf venation, rippling water, stone fracture, bark texture. A carved PET panel on a feature wall reads as a design object, not an acoustic treatment. The carved surface also has a minor diffusive effect on sound — not a substitute for absorption, but a supplementary benefit in spaces where acoustic diffusion is also desirable.
HD-printed panels with photographic content — Our 4 high-definition printing machines can apply photographic or illustrative content directly to panel surfaces. Forest canopy imagery, aerial landscape photography, botanical illustration — all can be printed at full-panel scale and tiled across larger wall areas. For clients who want the most direct form of biophilic design expression in their acoustic treatment, printed panels are the tool that makes it possible. The print layer has a negligible effect on acoustic performance; the base panel absorbs sound regardless of the surface graphic.
🔗 Related product ranges: Carved PET Acoustic Panels — CNC Custom Designs | Printed PET Acoustic Panels — HD Custom Imagery | Plain PET Acoustic Panels — 100+ Colour Range
Fire Safety in Commercial Offices: What Certifications Are Required?
This is an area where I want to be direct, because it is where sourcing mistakes in the acoustic panel category create genuine project risk. Commercial office buildings — across virtually every jurisdiction — have mandatory fire performance requirements for interior finish materials, including acoustic panels on walls and ceilings. These requirements exist because wall and ceiling linings are the primary pathway for flame spread in a building fire, and materials that propagate flame rapidly reduce the time available for evacuation.
The specific standard that applies to your project depends on where it is located. Here is a practical market-by-market reference:
United States: ASTM E84 Class A or Class B
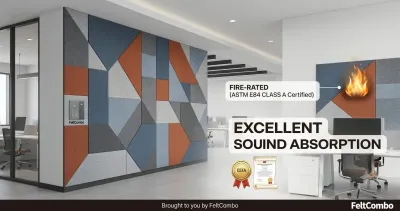
The International Building Code (IBC), adopted across all US states, classifies interior finish materials under ASTM E84. For commercial office buildings (Occupancy Class B under IBC), wall and ceiling finishes in exitways, corridors, and open areas must meet Class A (Flame Spread Index ≤25, Smoke Developed Index ≤450) or Class B (FSI 26–75, SDI ≤450) depending on the specific space type and whether the building is sprinklered. For certainty and to avoid submittal complications, most commercial office specifications default to ASTM E84 Class A for all interior acoustic panels.
Feltcombo: PET acoustic panels at 9mm / 1800gsm hold ASTM E84 Class A. Original laboratory test report available for project submittals.
European Union: EN13501-1, Class B or Better
EU member state building regulations reference the Euroclass system under EN13501-1. For commercial office interior finishes, Class B (very limited contribution to fire) is the standard required in most jurisdictions for wall and ceiling linings. The test methodology differs from ASTM E84 — EN13501 uses the Single Burning Item (SBI) test rather than the Steiner Tunnel — so a Class A ASTM result does not automatically satisfy a Euroclass requirement or vice versa.
Feltcombo: PET acoustic panels at 9mm / 1800gsm hold EN13501-1 Class B. Declaration of Performance (DoP) available for EU project submittals.
United Kingdom: BS476 Part 7 Class 1
Post-Brexit, the UK accepts both BS476 and EN13501 classifications under Approved Document B. For commercial office fit-outs, BS476 Class 1 remains a commonly referenced standard, particularly in projects specifying under legacy procurement frameworks or for clients whose specification template pre-dates the harmonisation with Euroclass.
Feltcombo: PET acoustic panels at 12mm hold BS476 Part 7 Class 1. Test report available on request.
Australia: AS ISO 9705 Group 1
The National Construction Code (NCC) references AS ISO 9705 and associated standards for wall and ceiling lining materials in commercial buildings. Group 1 is the classification required for the most demanding commercial interior applications.
Feltcombo: PET acoustic panels at 9mm / 1500gsm hold AS ISO 9705 Group 1. Certification documentation available for Australian project submittals.
| Market | Applicable Standard | Required Classification | Feltcombo Certification | Report Available |
|---|---|---|---|---|
| USA / Canada | ASTM E84 | Class A (or Class B — confirm with AHJ) | Class A ✅ | Yes |
| EU (all member states) | EN 13501-1 | Class B or better | Class B ✅ | Yes |
| United Kingdom | BS476 Pt.7 / EN13501 | Class 1 / Class B | Class 1 (12mm) ✅ | Yes |
| Australia / New Zealand | AS ISO 9705 | Group 1 | Group 1 ✅ | Yes |
| Middle East (GCC) | BS476 / Local civil defence codes | BS476 Class 1 (common requirement) | Class 1 (12mm) ✅ | Yes |
* Always confirm the specific certification requirement with the project's authority having jurisdiction (AHJ) or building control authority before finalising the specification.
Easy Installation: Reducing Fitout Time & Cost
Installation cost is often underestimated in acoustic panel budgeting. The panel cost is visible and easy to compare between suppliers. The installation labour cost — which in many markets exceeds the panel material cost for ceiling applications — is less discussed. Understanding how panel choice affects installation time and complexity is worth doing before you finalise your specification.
Wall Installation: Lightweight is the Advantage
PET acoustic panels at 9mm weigh approximately 1.6–2.0 kg/m² depending on density. This is substantially lighter than an equivalent acoustic mineral wool product with fabric facing, which typically runs 3.5–5.0 kg/m². The weight difference matters for installation in two ways: it reduces the structural requirement for wall fixings, and it means that a single installer can handle full-size panels (1220×2440mm) without requiring a second person for physical support during positioning and fixing. On large office fit-outs, this labour efficiency multiplies significantly across the total panel count.
Standard wall installation methods for Feltcombo PET panels include:
Direct adhesive bonding — Acoustic panel adhesive applied to the wall substrate. Fast, tool-light installation for smaller areas. Not recommended where future panel removal or replacement is anticipated.
Z-clip / interlocking clip systems — Metal clip profiles fixed to the wall allow panels to be hung and removed without tools. This is the preferred method for office fit-outs where reconfigurability is valued — panels can be removed and repositioned as the office layout changes. It also allows panels to be installed with a controlled air gap, improving low-frequency absorption as noted earlier.
Timber batten framing — Panels fixed to a secondary timber frame attached to the wall. Used when the primary wall surface is not suitable for direct fixing or when a specific depth profile is required.
Ceiling Installation: Clouds, Baffles, and Tile Formats
Ceiling acoustic treatment in offices takes three main forms, each with different installation implications:
Acoustic clouds — Discrete horizontal panel elements suspended below the structural ceiling, typically at a depth of 300–600mm. PET panels cut to specific dimensions (often 600×1200mm or 600×600mm for ceiling cloud formats) are suspended on cable or rod systems. The suspension hardware is straightforward, and PET's light weight means standard ceiling fixings carry adequate load. Clouds are visually distinctive and work well in collaboration zones and breakout areas where a design statement is intended.
Acoustic baffles — Vertical panel elements suspended from the ceiling structure, oriented perpendicular to the floor. Baffles are particularly effective in high-ceiling spaces — the increased surface area exposed by the vertical orientation maximises absorption in spaces where horizontal ceiling area is limited. PET panels cut to baffle dimensions can be finished on both faces, which matters for acoustic performance (both panel faces are exposed to the sound field).
Ceiling tile format — PET panels cut to standard tile dimensions (typically 600×600mm or 600×1200mm) installed in a standard suspended ceiling grid. This is the fastest installation method for large areas and integrates with existing ceiling infrastructure. It is also the lowest-profile option visually — the panels read as ceiling tiles rather than as a design element.
CNC Cutting: Custom Shapes Without Custom Lead Times
Feltcombo's 20 CNC cutting machines mean that custom-shaped panels — circles, arcs, irregular organic forms — are available without the tooling investment or long lead times associated with custom moulded products. For office design projects where the acoustic treatment is intended to function as a design feature (ceiling clouds in a non-rectangular form, wall panels with curved edges that follow an architectural detail), CNC-cut PET panels are the practical route to that outcome at commercially reasonable cost and lead times.
💡 For Interior Designers: Pre-Cutting vs. Site Cutting
PET acoustic panels can be cut on site with standard woodworking tools — a jigsaw or track saw with a fine blade produces clean edges. This flexibility is useful for fitting panels around obstacles (conduit, light fittings, columns). For large areas with consistent custom dimensions, factory pre-cutting by Feltcombo's CNC machines produces cleaner, more consistent results than site cutting and eliminates the site waste that comes from off-cuts. If your design involves a significant number of non-standard dimensions, discuss factory pre-cutting with us at the quotation stage — it is often more cost-effective than it appears.
ROI of Acoustic Treatment: Productivity, Wellbeing & Retention Data
I want to address the financial framing of acoustic treatment directly, because it is where many facility management and property development conversations stall. The typical internal objection to acoustic treatment investment is that it is a "soft" cost — an improvement to the sensory environment that cannot be tied to a financial return in the way that, say, an energy efficiency upgrade can be tied to a utility cost reduction.
This objection is understandable, and it has become progressively less defensible as the research base on workplace acoustics and employee productivity has grown. The financial case for acoustic treatment in commercial offices in 2026 rests on three independent evidence streams, each of which can be translated into approximations of financial value.
1. Productivity: The Noise-Performance Link
Research on the relationship between office noise and cognitive performance has consistently found that irrelevant speech — the primary acoustic irritant in open offices — reduces performance on tasks involving reading comprehension, mental arithmetic, and sustained attention by measurable percentages. Studies have reported productivity reductions of 15–66% on specific cognitive tasks under typical open office noise conditions compared to quieter environments, with the range varying by task type and individual sensitivity.
Even a conservative estimate — say, 10% productivity loss for knowledge workers in acoustically poor environments — generates a significant financial number when applied to real salary costs. If a 50-person office floor has an average fully-loaded employment cost of $80,000 per person per year, a 10% productivity recovery represents $400,000 per year in equivalent output value. A complete acoustic treatment of that floor using PET panels — ceiling coverage, feature wall panels, collaboration zone treatment — would typically cost $15,000–$40,000 in materials and installation. The return horizon on that investment is measured in weeks, not years, if the productivity improvement is real.
I am not presenting this as a precise calculation. The relationship between acoustic treatment and individual productivity is complex and context-dependent. But the order-of-magnitude comparison — materials cost versus salary cost against productivity improvement — consistently shows that acoustic treatment is one of the highest-return physical investments available to office operators, if the productivity case is accepted.
2. Wellbeing and Absenteeism
The physiological stress response to noise is well-documented. Chronic exposure to elevated ambient noise levels — even at levels below the threshold for hearing damage — activates stress hormones, elevates heart rate variability, and increases subjective fatigue. In workplace environments, these physiological effects translate into higher self-reported stress scores, lower job satisfaction ratings, and — at the population level — higher absenteeism rates.
Organisations that have invested in acoustic workplace improvements consistently report improvements in employee wellbeing survey scores in the quarters following the intervention. While isolating the acoustic contribution from other concurrent changes is methodologically complex, the directional signal is consistent across multiple case studies: quieter offices produce measurably happier employees, and happier employees take fewer sick days.
3. Talent Retention and Office Utilisation in the Hybrid Era
In 2026's labour market, the competition for skilled employees continues to be reflected in the design and amenity quality of physical office spaces. Organisations that offer comfortable, well-designed, low-stress work environments attract and retain employees more effectively than those that do not. Acoustic quality is a specific, measurable dimension of workplace comfort that employees notice — and that they mention in employer review platforms and exit interviews when it is inadequate.
The office utilisation argument is perhaps more immediately quantifiable for real estate decision-makers: an acoustically uncomfortable office is an office that employees will avoid using, accelerating the underutilisation trend that makes hybrid real estate portfolios difficult to justify. Acoustic improvement is one of the most direct interventions available to increase voluntary office attendance — which, in an era where the business case for the physical office is constantly being re-evaluated, has direct financial implications for real estate commitments.
| ROI Category | Mechanism | Evidence Type | Measurable Proxy |
|---|---|---|---|
| Productivity recovery | Reduced cognitive interference from irrelevant speech; lower task-switching | Academic research — controlled cognitive performance studies | Output per hour / error rate on knowledge tasks |
| Absenteeism reduction | Lower chronic physiological stress; improved subjective wellbeing | Occupational health research; pre/post workplace studies | Sick days per employee per year |
| Talent attraction / retention | Improved employer brand; acoustic comfort cited in workplace preference surveys | Workplace satisfaction surveys; employer review platforms | Staff turnover rate; time-to-fill vacancies |
| Office utilisation increase | Higher voluntary office attendance in hybrid model; reduced desk avoidance | Real estate utilisation data; hybrid attendance tracking | Average daily desk occupancy rate |
| WELL / BREEAM certification value | Acoustic treatment contributes to WELL Acoustic and BREEAM Hea credits | Green building certification frameworks | Asset rental premium; certification status |
Feltcombo Office Project Gallery & Specifications
The following are representative office project profiles reflecting the range of applications Feltcombo's PET acoustic panels serve in commercial office environments. Project-specific client details are withheld per commercial confidentiality practice.
Project A: Technology Company Open Floor — Singapore
Space: 1,200m² open-plan floor, 180 desks, 3.2m finished ceiling height, full-height glass partitions on two sides.
Acoustic challenge: RT60 measured at 0.95 seconds pre-treatment. The glass partitions created strong parallel reflection paths that amplified speech across the full floor length. Employees were using noise-cancelling headphones at over 80% of desks during standard working hours — a reliable field indicator of acoustic dissatisfaction.
Feltcombo specification: 9mm plain panels in sage green (stock colour) installed as ceiling clouds at 35% ceiling coverage above the primary desk zones. Additional panels in the same colour on the glass-opposite end walls. Total treated area: 620m².
Outcome: Post-installation RT60 measured at 0.52 seconds. Headphone usage reduced noticeably in the weeks following installation per facilities team observation. The sage green colour was retained from the client's original design brief — the acoustic treatment was integrated into the biophilic colour palette rather than added as a separate intervention.
Project B: Financial Services Firm, London
Space: 800m² hybrid floor with mix of assigned desks, hot-desking zones, and a central collaboration area. Grade A office building with building regulation compliance requirement (BS476 Class 1).
Acoustic challenge: The client's post-pandemic occupancy model resulted in peak occupancy of approximately 60% — enough people for speech noise to be present, but not enough ambient background noise to mask it. Concentration zones were not working as intended because speech from the adjacent collaboration area was clearly audible.
Feltcombo specification: 12mm panels (BS476 Class 1 certified) in warm white for the ceiling tile format above concentration zones, and 12mm carved panels in a custom stone-relief pattern on the feature wall separating the concentration zone from the collaboration area. Total treated area: 480m².
Outcome: The carved feature wall served both an acoustic function (absorption on the concentration zone side) and a visual wayfinding function (the carved pattern marked the transition between zone types). The client specifically requested the dual-function specification to avoid having the acoustic treatment read as "added on" to the interior design.
Project C: Co-working Operator, Amsterdam
Space: 2,400m² multi-tenant co-working facility across three floors. BREEAM Excellent target. Multiple tenancy types requiring different acoustic environments on the same floor plate.
Feltcombo specification: 9mm panels in a seven-colour palette across three floors — each floor in a distinct colour family to aid orientation and create distinct spatial identities. GRS-certified panels throughout (required for BREEAM Mat 03 credit). CNC-cut ceiling baffles in organic biomorphic shapes above the communal lounge areas on each floor. Total treated area: 1,850m².
Outcome: BREEAM Excellent achieved. The colour differentiation strategy was identified by the operator's design team as a key driver of positive member feedback in post-opening surveys — members described the different floors as having distinct "atmospheres" despite identical floor plans. The acoustic treatment was a primary contributor to this perception because it was the most visible differentiator between floors.
💡 For Designers: Make the Acoustic Treatment Part of the Design Narrative
The most successful office acoustic treatments I see in 2026 are the ones where the designer has integrated the panel specification into the interior design concept from the outset — not added them as a compliance measure at the end of the design process. When the acoustic panels are specified in the project colour palette, positioned as design features (ceiling baffles, carved feature walls), and presented to the client as part of the spatial design story, the reception is completely different from panels that arrive on a project as "the noise treatment." The acoustic outcome is identical either way; the design outcome and client satisfaction are not.
Get a Free Office Acoustic Consultation
If you have read this guide and you are now thinking about a specific space — whether it is a fit-out you are currently designing, an existing office you manage that has a noise problem, or a commercial property you are developing — the most useful next step is a direct conversation. Not a sales call. A conversation where I ask you a few questions about your space, you tell me what you are trying to achieve, and I give you a straight opinion about what product specification and coverage approach is appropriate.
What I will ask you:
Approximate floor area and ceiling height of the space(s)
Current wall and ceiling surface materials (hard/soft)
Occupancy type and typical number of people
Any specific acoustic complaint or target (e.g. "people can't take calls at their desks" or "we need WELL Acoustic compliance")
Design brief, if one exists — colour palette, aesthetic direction, any biophilic design themes
Market / jurisdiction (for fire certification confirmation)
Approximate timeline and whether this is a new fit-out or a retrofit
From those inputs, I can give you a ballpark specification — thickness, coverage target, placement priority, colour direction — within 48 hours. That is enough for you to take to your designer or contractor for detailed development, or for us to move into a formal quotation if you want to proceed with Feltcombo as your supplier.
You do not need to be ready to order to start this conversation. The consultation is free and carries no obligation. If after talking it through you decide to source from a different supplier or to tackle the problem differently, that is fine — I would rather you make a well-informed decision than a rushed one.
Contact: info@feltcombo.com | Phone: +86 512 6728 5061 | Address: No. 108 Yunhui Road, Industrial Park, Suzhou 215000, China
Email subject line: "Office Acoustic Consultation — [Your Company / Project Name]." Include a brief description of the space and your project timeline. I will respond within one business day to schedule a call or request further information if needed.
Frequently Asked Questions: PET Acoustic Panels for Offices
Q: How many acoustic panels does a typical open office need?
A useful starting point is to target 25–35% of ceiling area coverage with absorptive panels. For a 500m² open floor, this means approximately 125–175m² of ceiling panel coverage. Wall coverage supplements ceiling treatment — add 15–20% of total wall area as a secondary guideline. These are starting-point estimates; actual requirements depend on room geometry, ceiling height, existing soft furnishings, and the acoustic performance target. Contact us for a space-specific estimate.
Q: Are PET acoustic panels safe for occupied offices?
Yes. PET fibre is chemically inert, does not shed respirable particles under normal conditions, and Feltcombo's panels are produced without formaldehyde-containing binders or VOC-emitting coatings. They can be installed in occupied spaces with standard precautions. No off-gassing period is required after installation.
Q: Can PET acoustic panels be cleaned? What is the maintenance requirement?
PET panels can be surface-cleaned with a dry or lightly dampened cloth for dust removal. They are mould-resistant and do not absorb moisture, so periodic surface cleaning is the only maintenance requirement in a standard office environment. The colour is inherent to the fibre — it does not fade or peel under normal interior lighting conditions. Expected service life under normal office conditions is 20+ years.
Q: Do PET acoustic panels require a professional installer?
Wall-mounted panel installation using clip or adhesive systems is within the capability of a competent general contractor or experienced fit-out team. Ceiling suspension systems — baffles and clouds — require appropriate fixings into the structural ceiling and a working-at-height assessment; these are typically handled by a commercial fit-out contractor. A specialist acoustic installer is not required for standard office applications.
Q: Can I specify a custom colour not in Feltcombo's standard range?
Yes. Custom colour development is available for projects with qualifying minimum order volumes. We work with design teams on colour matching from a client's brand palette or from standard colour reference systems (RAL, Pantone, NCS). Custom colour development adds lead time — raise the requirement early in the project timeline, ideally at the design development stage rather than the procurement stage.
Q: Do PET acoustic panels help with speech privacy as well as noise reduction?
Acoustic panels reduce reverberation — the accumulation and persistence of sound energy — which improves overall acoustic comfort and reduces the range over which conversations are audible. They do not create true sound isolation (blocking sound transmission through walls). For spaces requiring speech privacy (confidential meeting rooms, HR offices, private offices), acoustic panels should be combined with sound masking systems and appropriately constructed partitions. Panels alone do not provide privacy; they improve ambient acoustic quality.
Q: What fire certification do Feltcombo's office panels carry?
Feltcombo's 9mm/1800gsm PET panels hold ASTM E84 Class A (US/Canada) and EN13501-1 Class B (EU). Our 12mm panels hold BS476 Part 7 Class 1 (UK, Middle East). Our 9mm/1500gsm panels hold AS ISO 9705 Group 1 (Australia/NZ). Original test reports are available for any of these certifications upon request. Always confirm the applicable certification with your project's building control authority before finalising the specification.
Ready to Fix Your Office Noise Problem?
100+ Colours · ASTM E84 Class A · GRS Certified · Custom CNC & Print · China & Thailand Factory-Direct · Free Consultation
Mr. Xiao — Acoustic Materials Specialist
Feltcombo | Suzhou, China | Updated 2026
Mr. Xiao has over 10 years of experience in PET acoustic panel production and commercial interior applications, working with facility managers, interior designers, and commercial developers across 24+ countries. He has supported acoustic specification for open offices, co-working spaces, corporate headquarters, and hospitality environments. His approach: acoustic treatment should be designed as part of an interior, not added to one — and the right product, in the right place, in the right colour, makes both the acoustic and design outcome better.
References & Further Reading
ISO 3382-3:2012 — Acoustics: Measurement of Room Acoustic Parameters — Part 3: Open Plan Offices (International Organisation for Standardisation)
WELL Building Standard v2 — Feature 77: Acoustic Design (International WELL Building Institute, 2023 update)
BREEAM New Construction 2023 — Hea 05: Acoustic Performance (BRE Global, UK)
ASTM E84-21 — Standard Test Method for Surface Burning Characteristics of Building Materials (ASTM International)
EN 13501-1:2018 — Fire Classification of Construction Products and Building Elements (European Committee for Standardisation)
BS 476 Part 7:1997 — Fire Tests on Building Materials and Structures (British Standards Institution)
National Construction Code (NCC) 2022 — Volume One, Section C: Fire Resistance (Australian Building Codes Board)
GRS (Global Recycled Standard) v4.0 — Textile Exchange: textileexchange.org/grs
Leesman Index — The Leesman Review: Workplace Experience Research & Benchmarking (Leesman, 2023/2024 editions)
World Green Building Council — Health, Wellbeing & Productivity in Offices: The Next Chapter for Green Building (WGBC, 2023)
Feltcombo Official Website — Office Acoustic Panel Products & Capabilities: https://www.feltcombo.com/
Related News
Read More >-
![PET Acoustic Panels Manufacturer China | 2026 Sourcing Guide]()
PET Acoustic Panels Manufacturer China | 2026 Sourcing Guide
How to choose a reliable PET acoustic panel factory in China. ASTM E84, EN13501 & GRS certified. Feltcombo: 3 China bases + Thailand, 10 years experience, 24+ countries.
-
![Eco-Friendly Acoustic Panels 2026 | GRS Recycled PET]()
Eco-Friendly Acoustic Panels 2026 | GRS Recycled PET
Feltcombo's GRS-certified PET acoustic panels use ≥50% recycled content and are recyclable after use. Support LEED & BREEAM credits. Factory-direct, full sustainability documentation.
-
![Fire-Rated PET Acoustic Panels | ASTM E84 Class A Certified]()
Fire-Rated PET Acoustic Panels | ASTM E84 Class A Certified
Feltcombo supplies ASTM E84 Class A, EN13501-B and BS476 Class 1 certified PET acoustic panels. Original test reports available. Factory-direct from China & Thailand.
-
![24mm PET Acoustic Panels | Studios, Cinemas & Bulk Projects]()
24mm PET Acoustic Panels | Studios, Cinemas & Bulk Projects
Source 24mm PET acoustic panels from Feltcombo's China & Thailand factories. Custom sizes, Class A fire rating, verified NRC data, and stable bulk supply for high-spec projects.
-
![12mm PET Acoustic Panels: NRC, Size & Fire Ratings Guide 2026]()
12mm PET Acoustic Panels: NRC, Size & Fire Ratings Guide 2026
Specify 12mm PET acoustic panels with confidence — NRC performance vs 9mm, 1225×2850mm format, BS476 Class 1 update, 59 stock colors, and China & Thailand factory supply explained for B2B buyers.
-
![9mm PET Acoustic Panels: Specs, Fire Ratings & Stock Guide 2026]()
9mm PET Acoustic Panels: Specs, Fire Ratings & Stock Guide 2026
Everything B2B buyers need on 9mm PET acoustic panels — 1500 vs 1800gsm, ASTM E84 Class A & EN13501 Class B fire ratings, 39 stock colors, and China vs Thailand factory quality explained.
-
![PET Acoustic Panels: The Complete Guide to Materials & Sourcing 2026]()
PET Acoustic Panels: The Complete Guide to Materials & Sourcing 2026
Everything B2B buyers need to know about PET acoustic panels in 2026 — NRC ratings, fire certifications (ASTM E84/EN13501), eco credentials, and how to source from a certified China & Thailand manufacturer.
-
![FeltCombo Presents High-Performance, Sustainable Acoustic Systems at CIFF Guangzhou 2026]()
FeltCombo Presents High-Performance, Sustainable Acoustic Systems at CIFF Guangzhou 2026
FeltCombo Presents High-Performance, Sustainable Acoustic Systems at CIFF Guangzhou 2026