

21mm Moveable Acoustic Partition Wall for Hotel Ballrooms - Custom Dimensions & Finishes
Project Context & Acoustic Challenge
Large-scale hotel ballrooms and open corporate event venues frequently struggle with spatial adaptability and severe flutter echoes. Expansive floor plans with high ceilings and hard surfaces cause vocal reflection buildup, leading to noise bleed between concurrent events and compromised speech clarity during banquets or conferences.
Engineered Solution & Design
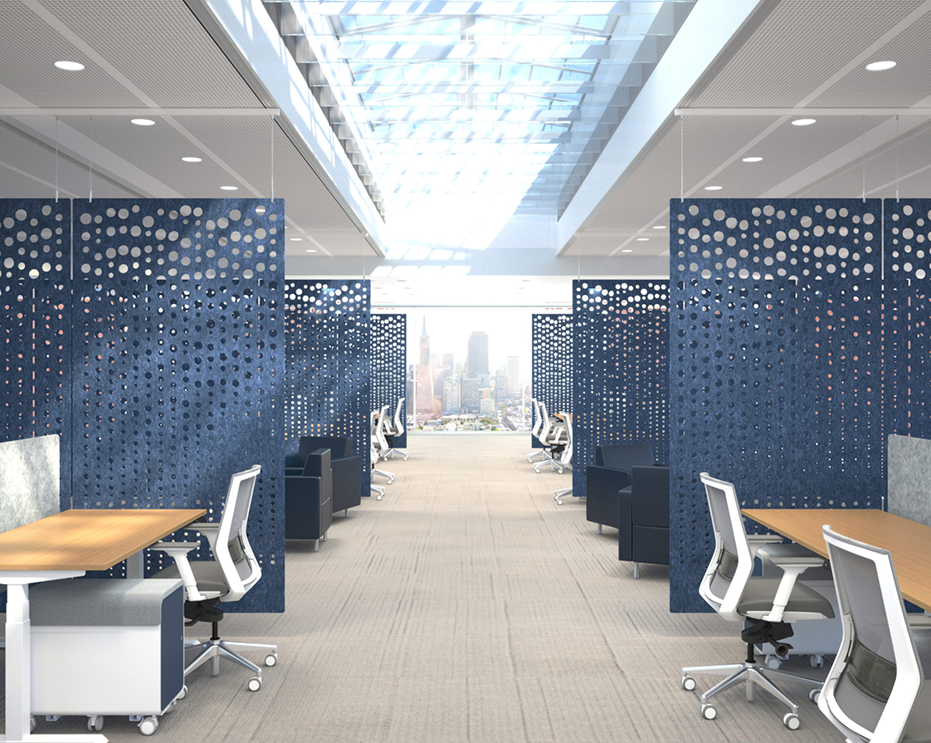
To deliver dynamic space division alongside superior noise mitigation, the multi-function hall was equipped with a 21mm moveable acoustic partition wall system in deep navy blue. Precision CNC-milled with a progressive circular perforation pattern, the structural panels break up lateral sound wave reflection while allowing ambient daylight from skylights to filter through. Suspended on ceiling-mounted tracking hardware, these modular dividers glide smoothly to reconfigure open zones into private, acoustically balanced venue spaces.
Performance & Compliance
Engineered from 21mm ultra-thick, high-density recyclable PET polyester fiber, the dense structural matrix achieves an impressive sound absorption performance of NRC 0.85+, significantly dampening high-occupancy noise. The panels are custom-manufactured to tailored ceiling heights and architectural finishes, certified under ASTM E84 Class A fire-retardant standards with low-VOC emissions, ensuring long-term structural stability, safety, and acoustic comfort for premium hospitality spaces.